Inside the Blue Ainslie House on Corroboree Park
Posted on
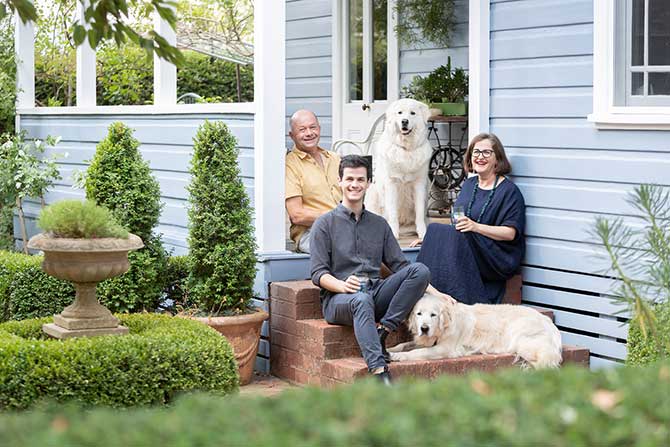
Get the inside story of Kate and John Gumley’s Blue Ainslie House on Corroboree Park and see it first on Zango, Canberra’s locally-owned listing site where you can see the hottest new property listings.
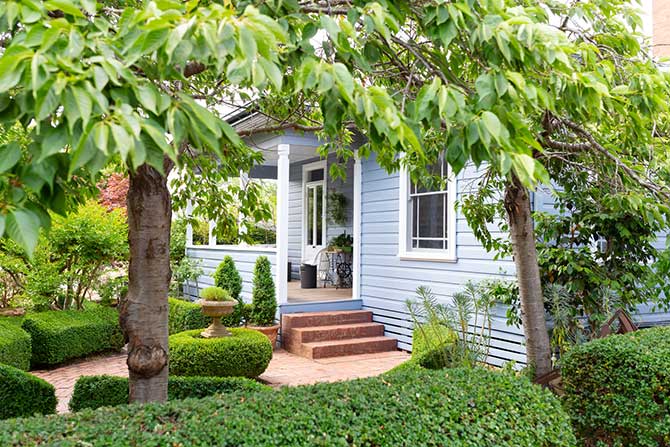
Some houses are so charming they stand out a mile. They might even get their own name. In Ainslie, “the blue house on Corroboree Park” is as well-known as its magnificent hedge, which stretches in perfect manicured fashion around its periphery.
58 Paterson Street is owned by Canberra couple Kate and John Gumley and is such a beautiful example of a heritage cottage (which has been carefully renovated to create a large and luxurious family home), that people often stop to stare. Now it is up for sale we can bring you the full story behind its magnificent transformation.
Of course, such a home did not simply happen overnight, despite the fact that John is a well-known Canberra builder.
It has been a 20-year labour of love.
Photography: Adam McGrath, Hcreations
In fact, when Kate and John first purchased the then tiny and unrenovated cottage in 1998, it was to the consternation of their parents, who couldn’t fathom why a young couple with three boys would leave the relative comfort of a large and solid brick home in Gowrie for a tiny worker’s cottage in what was then quite a “rough suburb”.
“It really was quite a controversial decision as far as some of our family was concerned,” says Kate with a laugh.
Of course, they have all come around now and relish the regular opportunity to celebrate large family gatherings at the house collectively catered for by keen cook Kate and extended family.
When the Gumleys first took possession, there were just two bedrooms in the home, which was built by the Federal Capital Commission in 1926 at a cost of £980.
Yet Kate and John had grand plans and an ace up their sleeves in the form of Kate’s sister Gina Carmody, from Carmody By Design, who drafted all the renovations using her distinctive eye for heritage aesthetics and an obsession with the Inner North.
Gina convinced Kate and John that “once you move to Ainslie, you will never want to leave”, and indeed, despite the initial cramped conditions, the couple fell in love with the corner block immediately.
“The house had actually sold to someone else when we drove by, but I rang the agent and insisted they take my name if the sale fell through. A week later it did and we put a deposit on without even seeing inside,” says Kate.
The house was just the original four rooms and a bathroom, and the front verandah was filled in as another bedroom. There was still a toilet on the back step and no running hot water in the kitchen.
The only tree on the block was the Crepe Myrtle that is still in the front yard.
At the time they moved, John was sewing machine technician. But as they began the process of carefully extending their tiny weatherboard cottage, John helped with the labour. The more they did, the more he learnt, and he and son Jack now make up Gumley Building, responsible for some of the city’s most high-end house renovations and new builds.
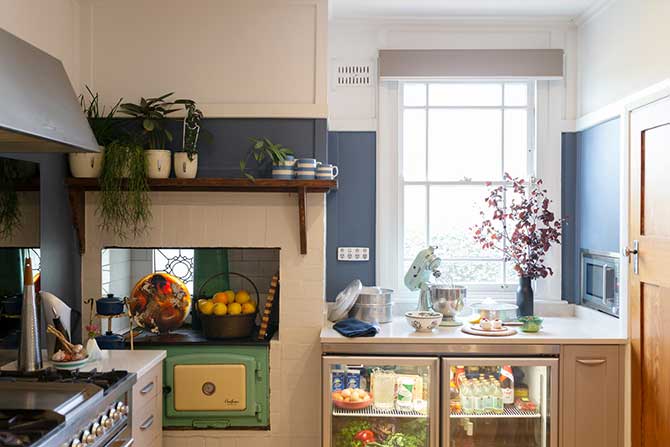
While builders are notorious for ripping out the old and replacing it with the new, John and Kate’s design ethos was the opposite. They wanted to conserve all the most beautiful heritage features of the house—its original doors and windows, Metters fuel stove, fireplaces and pantry. They took the time to find treasures of the same era such as doors and windows to blend in the new with the old.
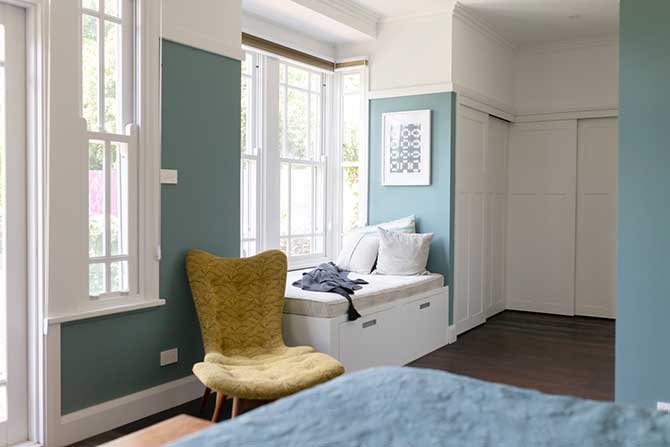
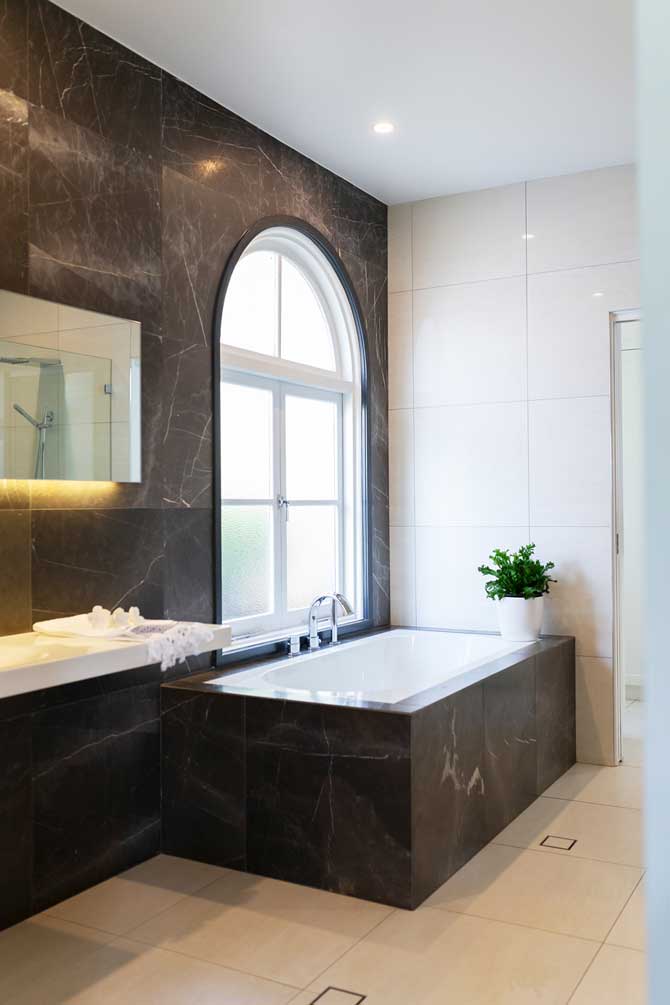
The family quickly added the desperately needed extra space and have, over time, added three bedrooms, another bathroom and a garage; reinstated the front verandah and added a luxury master ensuite and laundry with heated floors and an enormous arched window salvaged from a 1920s Manuka house.
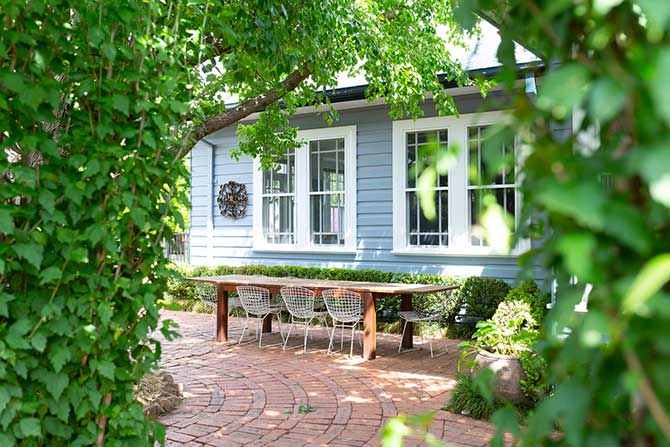
While it looks small and quaint from the outside, the home is surprisingly airy and large, with interesting nooks and crannies and attention to detail that befits its notoriety. An internal courtyard and water feature brings the garden to the centre of the house, and can be opened to passing internal traffic on a warm day—adding to a vast floorplan that can easily accommodate huge gatherings numbering in their eighties.
The kitchen is a dream space for communal cooking, with an Ilve stove, Caesarstone benches, and a custom glass-panelled fridge from which to display Kate’s latest EPIC market hauls and cheese selection from the Ainslie IGA.
Meanwhile, as is evident from the hedge, a large part of the magic of the home is its garden. The hedge, Luma apiculata, was planted in 1998 and provides complete privacy for the corner block. The garden is lush and green, yet it is low-maintenance and shaded to keep water requirements to a minimum.
Kate says that she has trained the garden to exist on “tough love and a thorough pruning”.
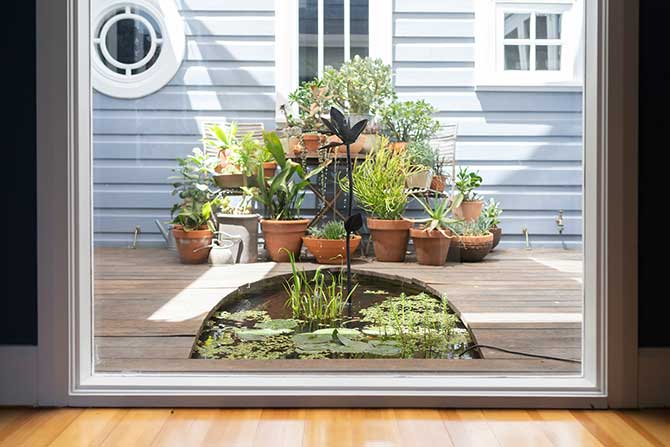
French doors connect the open-plan living spaces to the outdoors, featuring intricate paving using old Canberra bricks and a view to a beautiful fresh-water pool.
The plants have been carefully selected so they flower one after another, giving features in the garden year-round and including a number of large magnolias, Japanese Maples, weeping cherries and crab apples.
As Kate and John proudly show the many features to the home, there is undisguised emotion on their faces.
“When I leave this home I will be leaving a piece of my heart here,” says Kate.
Yet leave they must, as their boys are now independent and it has come time to downsize.
“The thing is, this house deserves to be filled with people and to serve another family as beautifully as it has us,” says Kate.
“We want new generations to enjoy magical childhoods in the garden.”
And it goes without saying that Ainslie continues to be one of Canberra’s most in-demand suburbs, providing among the highest returns on investment as well as unrivalled lifestyle benefits, including proximity to the Ainslie and Dickson shops, Braddon, Civic, the airport and the green space and birdlife of Corroboree Park. The sale of the Blue Ainslie House will spark considerable market interest.
Gina was also correct. While the Gumleys are opting for a smaller home, it will be one that John is building just around the corner.
“Yes, Gina was right, we could never imagine leaving Ainslie,” Kate concludes.
See more of the Blue Ainslie House on Zango, Canberra’s locally-owned listing site where you can see the hottest new property listings.
This is a sponsored editorial.


Leave a Reply