Reid’s showcase home: New levels of modern luxury within Canberra’s most historic suburb.
Posted on
It used to be that Canberra’s most desirable homes were mainly to be found in the inner south.
Reid is now upping the ante.
The historic and stately Canberra suburb, which nestles next to the CBD, has just clocked a record price for a luxurious home on Elimatta Street, designed by Thursday Architecture and built to the highest standard by Papas Projects.
Now, the same team is bringing a second showstopper home to market at 49 Coranderrk Street – and you need to see it to believe it.
This home is the perfect synergy of luxury, amenity and heritage charm that will reassert Reid as one of the city’s most desirable locations.
It’s a full circle moment for the suburb, which was established in the 1920s to house the senior planners and bureaucrats who helped establish the city for its role as the national capital, while the tradespeople and workers were dispatched to the smaller weatherboards in Ainslie.
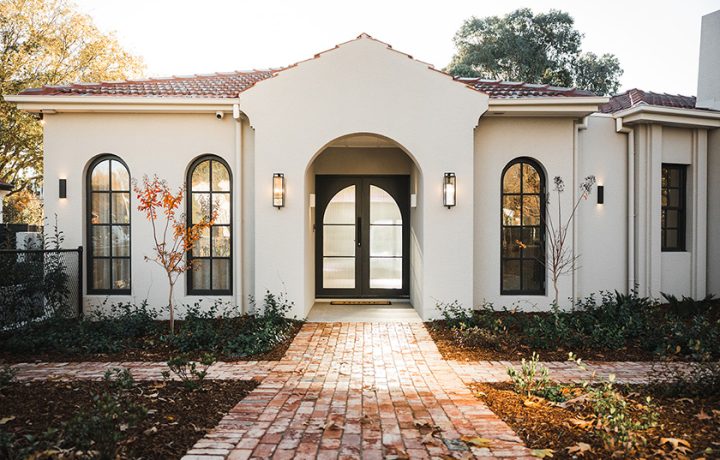
Thursday Architecture and Papas Projects have embraced the historic significance of the suburb, which is distinctive for its mix of Interwar Georgian Revival style (symmetrical facades, multi-paned windows, and minimal ornamentation) and Spanish Mission style (distinctive curved porticos, stucco walls, and terracotta tiled roofs).
This home takes both style cues before elevating each aspect of the home to stratospheric levels of aesthetics, luxury and amenity.

Let’s start at the beginning.
A cavernous 180 square metre underground garage curves from the street to provide space-aged six-car parking. Enter through a designer mudroom before taking in an enormous expanse of entertainment space downstairs.
Perfect for a teen retreat or multi-generational living, the basement level features a glassed-in wine-cellar, living room with second kitchen and rumpus room with pool table. At one end is a large bedroom and ensuite that feels like the perfect soundproof escape from the world. The wow element of the space is an architectural void, accessed by an imposing circular staircase and featuring a sunken curved garden to bring in an abundance of light.
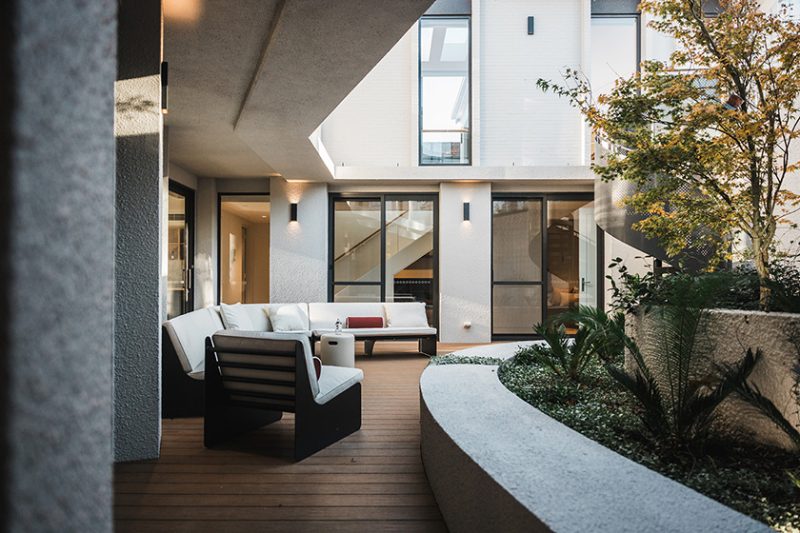
If you choose to enter the home from street level, by all means use the majestic, oversized entry, paved in original Canberra bricks and featuring a curved double fluted glass door.
Everything about this home is generous. From the soaring ceilings to the wide corridors and lavishly proportioned rooms.

The open plan living and kitchen area is a sunlit-drenched north-facing haven, featuring a fully appointed gourmet kitchen with Dugal Light Grey Marble, walk-in pantry, custom joinery, integrated cabinetry and butler sink. The SMEG appliances include integrated combi Microwave, electric built-in oven, integrated dishwasher, undermount rangehood, induction cooktop and Fisher and Paykel French door refrigerator freezer.
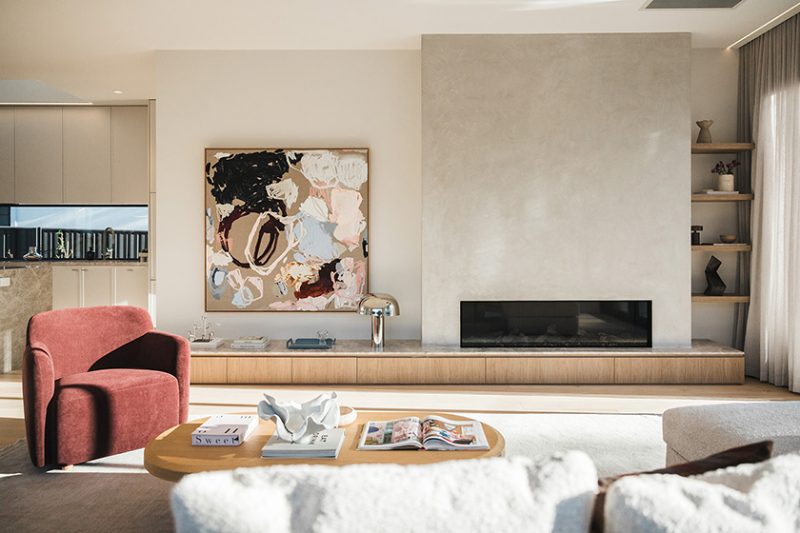
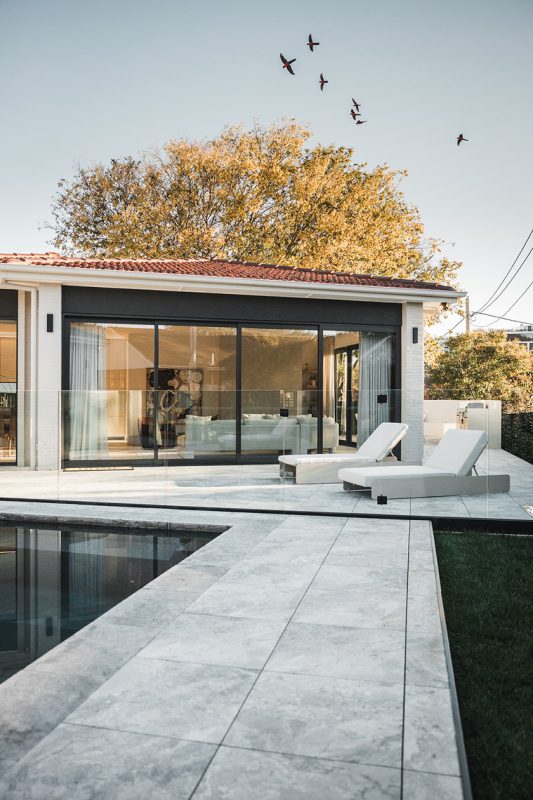
After you’ve hosted your dinner party, take a spot on the sofa in front of the Escea gas fireplace and let your gaze wander to the outdoor kitchen, dining and sunken mineral salt pool where a meditative oasis awaits.

In keeping with Reid’s heritage as a suburb embodying Walter Burley Griffin’s Garden City movement, this home celebrates the garden, featuring constant access to unique outdoor spaces to sit and appreciate the greenery.
The master bedroom takes up one wing of the home, featuring a large custom dressing room, makeup station and luxurious en-suite with Carrara marble benchtops, dual wall-hung vanity and fluted glass shower door. Walk through the doors and sink straight into the pool. There are three additional bedrooms all with built-in robes.

The home’s main bathroom includes Carrara marble benchtop, a wall-hung vanity, bath and fluted glass shower screens, and there are two additional bathrooms with Carrara marble benchtop, wall-hung vanities and fluted glass shower screens.
Spanning more than 300 square metres, you can expect luxurious finishes at every turn of this floorplan as well as the highest level of amenity – from the woodcut European Oak timber and underfloor heating in the bathrooms and laundry, to the reverse cycle air conditioning with I-touch controller and remote access.
This is a home in which to enjoy relaxing – gardens have automatic irrigation with active stormwater retention and a pump system, there is an 8-channel HIK Vision CCTV security system, PIR security sensor system and lighting is controlled and zoned through a wireless Shelly control system/app. The vision is topped off by the Monier original terracotta tiled roof.

It might be three minutes to drive to Civic, but honestly, it’s going to take a lot to wrench anyone from enjoying every aspect of this expansive, luxurious and perfect family home.
Hive Director Josh Morrissey says that while the suburb of Reid had always been competitive at the top end, these two Papas Project homes are setting a new standard.
“Both properties offer an extremely rare level of amenity that we just haven’t seen offered to the market at this calibre before. Ultra-high-end finishes, extensive basement parking, and multigenerational floorplans built at a scale many buyers generally steer away from due to the rising construction costs and rigorous heritage planning controls.”

The home is already drawing interstate interest, as well as potential premium-end buyers from the southside. While these buyers may have focused their search on Forrest or Red Hill, Reid has prime position next to the CBD and access to inner-city amenity the other suburbs don’t have.
Josh also notes the suburb’s ultra-wide streets and consistent heritage controls, which means a consistent style of architecture throughout an already desirable suburb – and another layer of appeal to an already show-stopping home.
49 Coranderrk Street is for sale by negotiation.
You can learn more about this property at hiveproperty.co or inspect it in person – see the website for times.
For more information contact Josh Morrisey.