The reinvention of an ‘80s Bert Reid townhouse and its stylish new chapter
Posted on
In the heights of O’Malley, a paved driveway at the end of a cul-de-sac offers a semi-secret route to something completely different. A small clutch of townhouses nestle within greenery.
Built in 1982 by noted local architect Bert Reid – a contemporary of Gary Willemson – the townhouses defy O’Malley’s reputation for ostentatious and oversized homes.
These townhouses are compact, unconventional, private and closely connected to the landscape, with split levels, dramatic angles, passive solar thinking and a strong sense of community woven into the plan.
Capital Airport Group’s Melissa Evans and her partner Mauro Vecchi live here, having bought the home over two years ago after walking in the door and falling head over heels.
Cut to March this year, and the home has received a meticulous renovation, without erasing any of the ideas that made it special. It gets the tick of approval from its two other residents, Russian Blue cats Pio and Sergei, who place themselves firmly at the centre of family life.
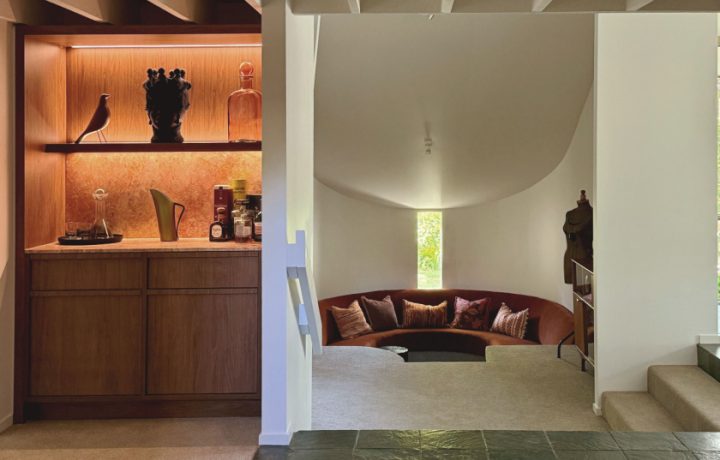
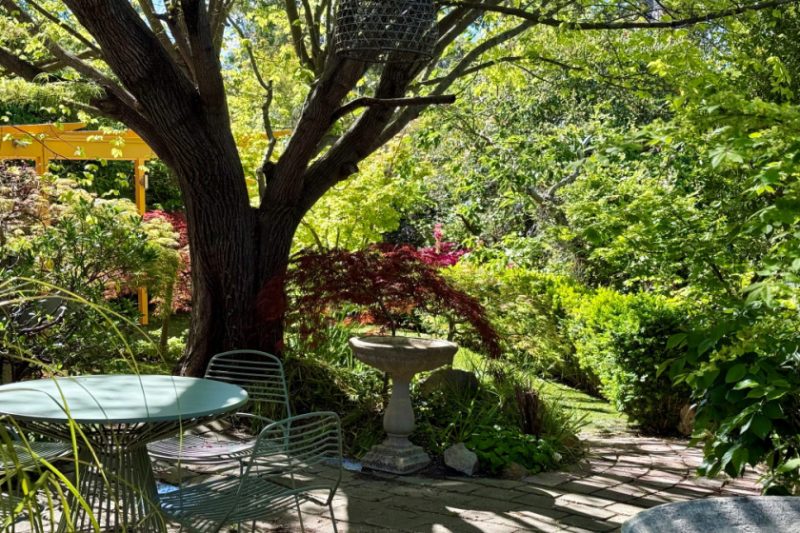
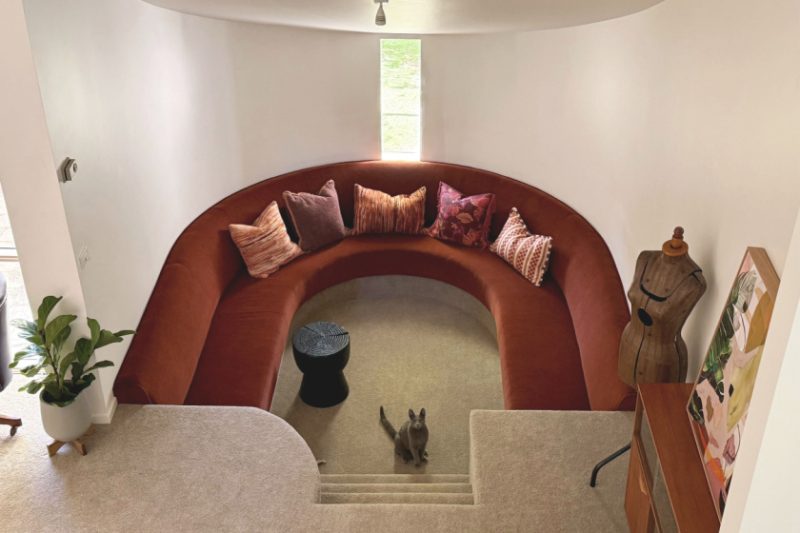
It’s immediately clear why the couple settled on this home, from the unique vaulted study delivering a crow’s-nest-style view of the living spaces below, to a magnificent sunken conversation pit with bespoke sofa, to the endless windows framing established trees and feature Japanese maples.
Melissa discovered the complex almost by accident. After seeing the neighbouring townhouse for sale, she brought Mauro back for a look. It was close, but not quite right. Then, within days, this home came onto the market. They viewed it separately; Melissa returned with her mother, and the response was immediate: this was the one.
They had been searching for a long time, hoping to stay near family, find a garden and avoid taking on more house than two people (and two cats) needed. What they had not expected was a home with such architectural clarity: generous light, leafy privacy and a layout that fits modern life.
It was not, however, entirely perfect.
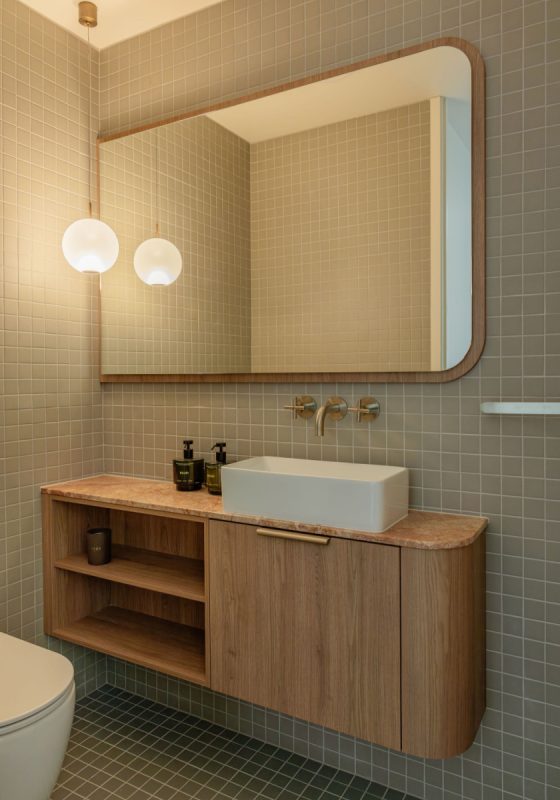
The townhouse had been well presented, but its age showed in the places that mattered most. The original ensuite was so tight that moving around the door required careful choreography. The bathrooms needed reconfiguring, the kitchen needed renewal and the house needed work to bring its shine back.
The easiest response would have been to strip everything back and impose a new identity. But Melissa and Mauro chose the opposite approach. “We wanted to pay homage to the original house,” Melissa says. That meant keeping the integrity of Reid’s design – from its angles to its material palette, conversation pit, slate floors, exposed structure and relationship with the sun.
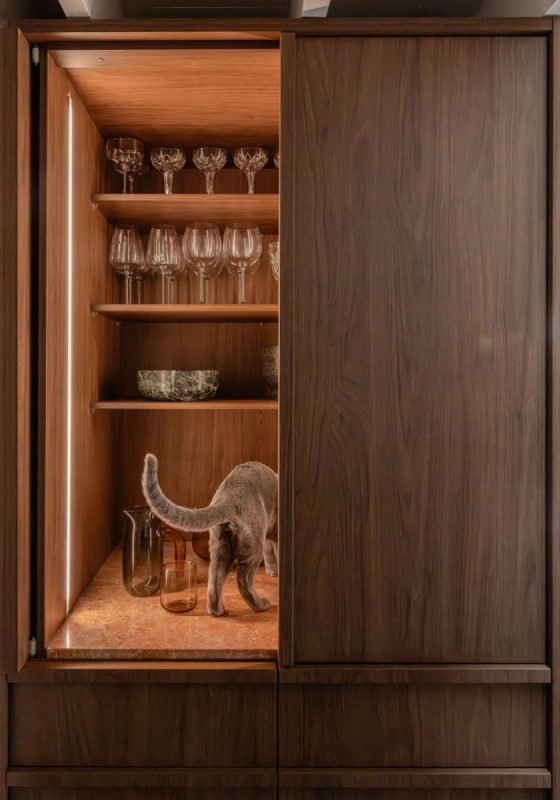
Mauro’s background in industrial design gave the couple a strong foundation, but the process was shared and intensely personal. Together, they drew up plans, chose every colour and finish and considered how each junction would work. “We had our designs, which we were pretty sold on,” Mauro says. “We basically designed it, and the tradespeople finessed it.”
That did not mean, however, that there were no moments of deep introspection and second-guessing their choices. There were certainly a few raised eyebrows among friends and tradespeople at the idea the slate was staying. But Melissa and Mauro love it, and with in-floor heating already in place, the couple were adamant the rest of the house had to fit in around it.
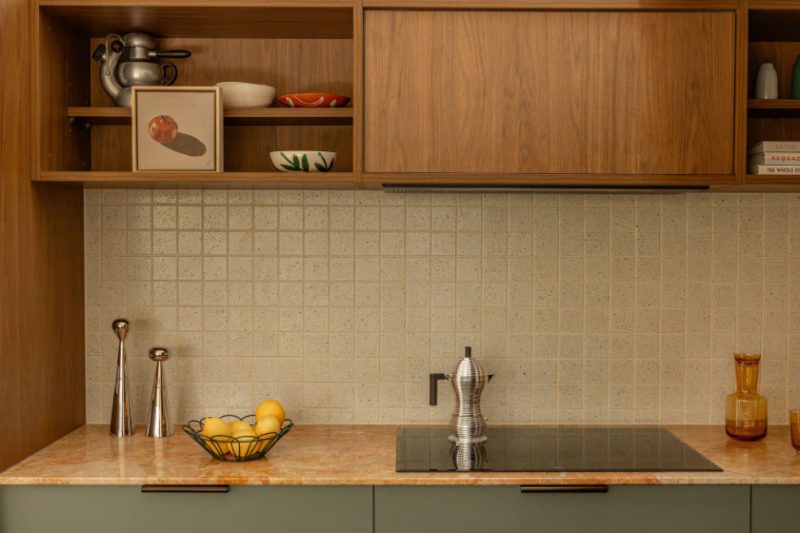
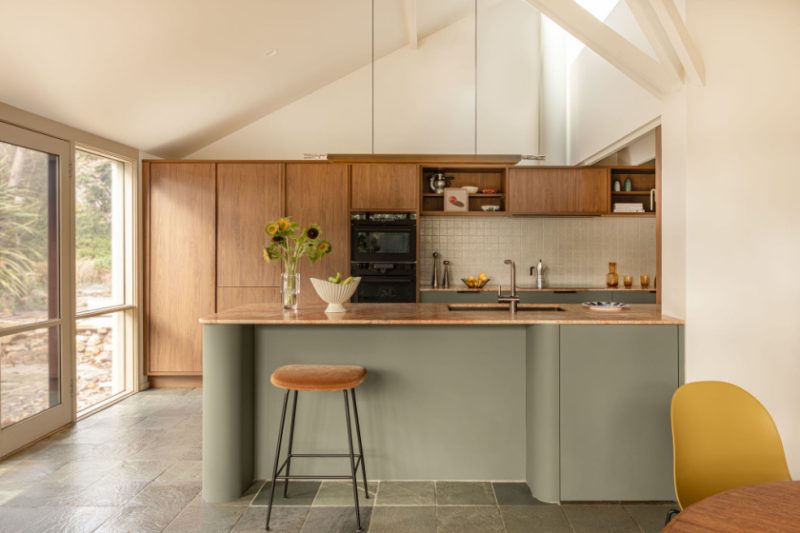
So the kitchen was designed to tone in with the green, and they then took a risk with a bold coral marble bench. “The design choice I loved most – and felt slightly uncomfortable about – was the combination of the marble and the green,” Melissa says. “You put it in front of people, and they’d look at it and say, ‘I don’t know about that’.” Even their builder took “time” to understand where the scheme was heading. Melissa and Mauro listened to practical advice, smiled, and kept going.
Of course, when the last join was meticulously fitted by kitchen company Pioneer, the marble from Vero Galleria lowered into place, and the fabulous Ben Tovim Design light finally switched on, the house proved the owners’ point.
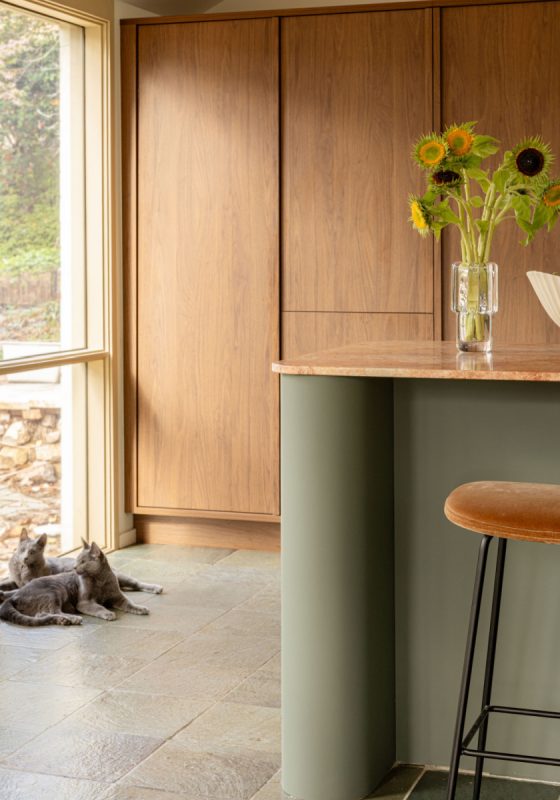
“As soon as it all came together – literally, when the lights went on – you could see it,” Melissa says. “We knew it was special.” The palette draws out the slate’s greens and earthy undertones (ironically, the colour they settled on is called Slate), while handle-free cabinetry keeps the kitchen calm, and Japanese square tiles echo the geometry and spirit of the original bathrooms.
Collected eclectic pieces reinforce the house’s character without turning it into a period set and the old and new now seem inseparable.
The kitchen is Melissa’s happy place, especially in the morning when eastern light streams in. For Mauro, the reworked bathrooms deliver the daily ease the house had been missing.
The conversation pit has been reupholstered and revived, ready for long family gatherings, while future plans for joinery, a shared study and the garden will unfold in a second stage. And in every room, Pio and Sergei explore, wrestle, and rest, creating glorious living sculptural works and constant companionship.
While Melissa and Mauro’s renovation is not a story about rejecting expert help because of the skilled trades and specialist advice they used, it is a story about knowing when to trust your own eye.
“We had our ideas and we were able to make decisions and be comfortable with them,” Mauro says. “Did we get everything right? No – but we’re nine out of 10 happy. And in the grand scheme of things, the details that might have been agonised over during the renovation have become largely irrelevant. What matters is how the home feels to live in.”
It is also about understanding that respect for an architect’s work does not require freezing a home in time. When others suggested removing one of its distinctive angled walls, their response was emphatic: “No, we’re not going to do that! Who gets an angle like that? It’s amazing.”
By backing their vision, Melissa and Mauro have allowed Bert Reid’s design to keep doing what good architecture should do – adapt, support daily life and create moments of intense gratitude.
Photography by Kin Studio Photography for Pioneer Kitchens